
Samantha Williams
Mechanicsville, VA
REALTOR®

BEDS3
BATHS2 full 1 partial
SQUARE FEET2,253
MLS#2619856
STATUSActive
PROPERTY TYPEResidential - Single Family
SUBDIVISIONStags Leap
Property Description
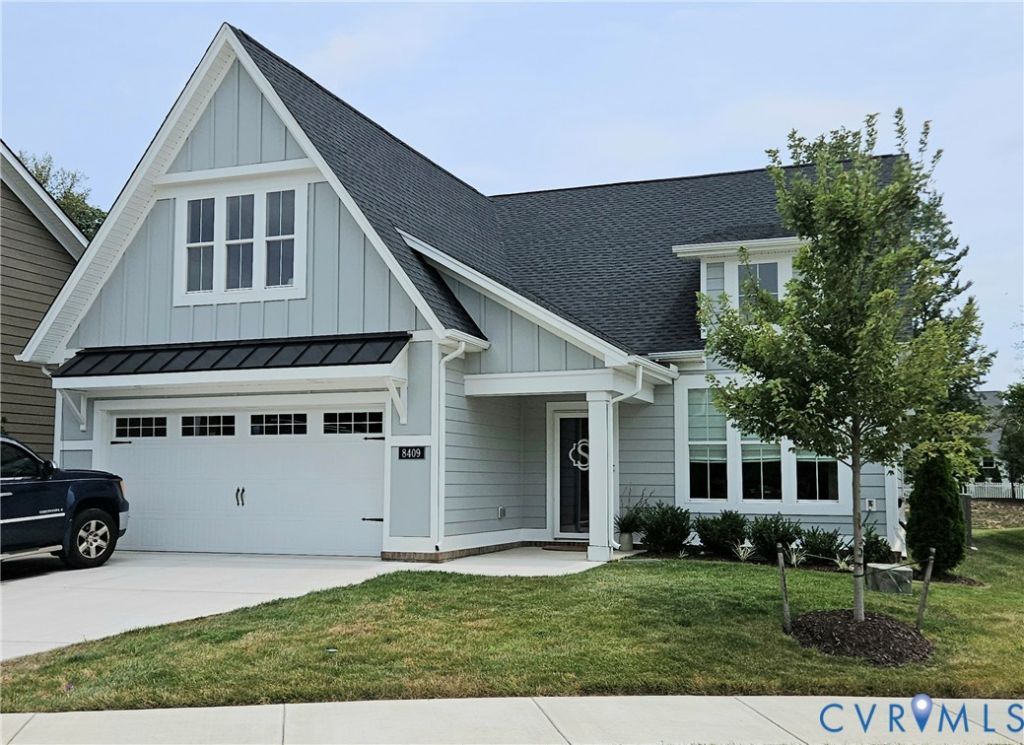
Hanover County's sought-after 55+ community, Stags Trail. A Beautiful farmhouse-style residence. Meticulously crafted, this three-bedroom, two-and-a-half-bathroom home boasts a spacious open-concept floor plan. The gourmet kitchen, featuring granite countertops, flows into the expansive great room with a fireplace. The dining area offers a welcoming space for gatherings. Step outside to the (10'x 20') covered back porch, perfect for entertaining or relaxation. The first-floor primary suite includes a walk-in closet, dual sink vanity, and luxurious tile shower. Plus, enjoy the convenience of a first-floor laundry room w/Storage Cabinets. A versatile flex room off the foyer provides endless customization possibilities. This home truly offers both luxury and practicality. Upstairs, two additional bedrooms, a secondary bath, and an unfinished storage room (20' x 12'), offering versatility and additional space. Finished attached 2-Car Garage (20' x 20') If the power goes out, you have a GENERAC GUARDIAN 18kw WHOLE HOUSE GENERATOR 1-yr new, that runs on Natural Gas. Don't miss the chance to experience the charm of this 1.5 year New Home.
Property Features
Property Type: Residential - Single Family
Cooling: Electric, Zoned
Days on Market: 11
Fireplaces: 1
Garage: 2 car attached
Heating: Forced Air, Natural Gas, Zoned
Home Style: Two Story
Lot Size: 0.15 Acres
Stories: 1.0
Taxes: $2,117
Year Built: 2024
Feature Descriptions
Appliances: Built-In Oven, Cooktop, Dishwasher, Exhaust Fan, Disposal, Gas Water Heater, Range, Tankless Water Heater
Community Features: Common Grounds/Area, Home Owners Association, Maintained Community
Exterior: Block, Drywall, Frame, HardiPlank Type
Fencing: None
Fireplace: Gas, Insert
Floor Features: Ceramic Tile, Partially Carpeted, Vinyl
HOA Fee: 250/ Monthly
Interior: Bedroom on Main Level, Fireplace, Granite Counters, High Ceilings, Kitchen Island, Window Treatments
Lot Dimensions: 0
Other Equipment: Generator
Parcel#: 8707-71-8743
Parking: Attached, Direct Access, Garage, Garage Door Opener
Patio/Porch: Rear Porch, Front Porch
Security: Smoke Detector(s)
Sewer: Public Sewer
Water: Public
Window: Window Treatments
Room Sizes
Additional Room: 20.0 x 12.0 Level - Second
Bedroom 3: 12.25 x 12.0 Level - Second
Bedroom 2: 12.5 x 9.75 Level - Second
Office: 13.0 x 11.0 Level - First
Laundry: 13.0 x 5.6 Level - First
Kitchen: 16.2 x 16.0 Level - First
Dining Room: 14.0 x 10.0 Level - First
Living Room: 15.6 x 14.6 Level - First
Foyer: 16.0 x 6.75 Level - First
Local Schools
High School: Hanover
Middle School: Oak Knoll
Elementary School: Rural Point
Listed By / Shown By
Listed By
Agency Name: Hometown Realty
Shown By
Agent Name: Samantha Williams
Agent Phone: Cell: (804) 246-9718
Estimate Your Payment
Estimated Payment
$ 3,498.33 per month $3,135.26 Principal & Interest $176.42 Property Tax $186.65 Homeowner's InsuranceChange Payment Information


These real estate listings were derived from the Central Virginia Regional Multiple Listing Service, LLC, of which this brokerage is an independently owned Participant. The information contained in these listings is deemed reliable but is not guaranteed. All MLS listings are © 2026 Central Virginia Regional Multiple Listing Service,LLC. All rights reserved. No one may copy and/or repost these MLS listings, or any portion thereof, without the written permission of an authorized officer of the Central Virginia Regional Multiple Listing Service, LLC. These listings are refreshed within a minimum of every seven calendar days. Thus, listings may appear here for properties no longer on the market. The information being provided is for consumers' personal, non-commercial use and may not be used for any purpose other than to identify prospective properties for purchasing or leasing.
Privacy Policy / DMCA Notice / ADA Accessibility


This site is hosted, designed and copyright
© 1994 - 2026 by
Delta Media Group, Inc. -- Patent Pending --
Agency License Information: Hometown Realty-Licensed in the Commonwealth of Virginia
Agent License Information: Licensed in the Commonwealth of Virginia