
Samantha Williams
Mechanicsville, VA
REALTOR®

BEDS4
BATHS3 full 1 partial
SQUARE FEET2,884
MLS#VAPW2126806
STATUSACTIVE
PROPERTY TYPEResidential - Single Family
SUBDIVISIONSPYGLASS HILL
SCHOOLPRINCE WILLIAM COUNTY PUBLIC SCHOOLS
Property Description
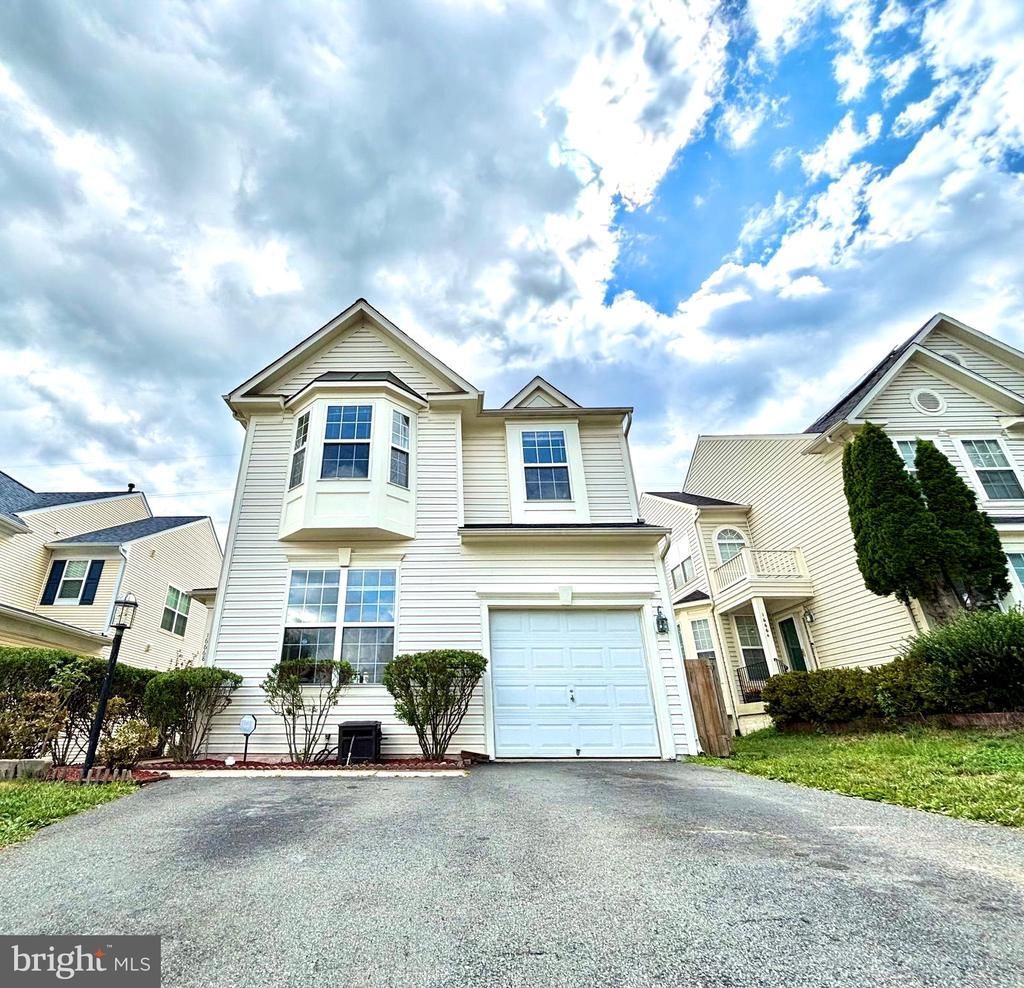
Welcome to 16668 Reservoir Loop! Proudly offered by its original owner, this beautifully maintained and move-in-ready home showcases numerous recent upgrades throughout. Major improvements include a new roof (March 2025), new A/C unit (June 2026), new kitchen stove (June 2026). Enjoy new kitchen flooring, new basement bathroom flooring, and new carpet on the basement stairs, second-floor stairs, and throughout the entire second level. The entire house has also been freshly painted and rear deck. Additional enhancements include new window blinds throughout and refreshed landscaping with freshly trimmed bushes and new mulch, creating outstanding curb appeal. This lovingly maintained, one owner home is ready its next owner!
Property Features
Property Type: Residential - Single Family
Basement: Connecting Stairway, Full
Basement: Yes
Cooling: Central A/C
Days on Market: 1
Fuel Type: Natural Gas
Garage: 1
Heating: Forced Air
Home Style: Colonial
Lot Size: 0.1 Acres
Stories: 3.0
Taxes: $4,011
Year Built: 2004
Feature Descriptions
Additional Structures: Above Grade, Below Grade
Appliances: Built-In Microwave, Dishwasher, Disposal, Dryer, Exhaust Fan, Stove, Washer, Refrigerator
Community Amenities: Club House, Dog Park, Pool - Outdoor, Swimming Pool, Tot Lots/Playground, Tennis Courts
Exterior: Vinyl Siding
Exterior: Play Area, Sidewalks, Tennis Court(s)
Flooring: Carpet, Hardwood
HOA Fee: $80.00/Monthly
Interior: Attic, Crown Moldings, Dining Area, Family Room Off Kitchen, Floor Plan - Open, Formal/Separate Dining Room, Kitchen - Eat-In, Kitchen - Table Space, Walk-in Closet(s), Wood Floors
Lot: Backs to Trees
Lot Dimensions: 0.10 Acre(S)
Parking Features: Concrete Driveway
Parking Notes: 3 Total Parking Spaces
Pet Restrictions: No Pet Restrictions
Sewer: Public Sewer
Special View Info: Trees/Woods
SQFT Above Finished: 1984
SQFT Below Finished: 900
SQFT Total Finished: 2884
Structure Type: Detached
Total Garage/Parking Spaces: 3
Water: Public
Local Schools
High School: POTOMAC
Middle School: POTOMAC SHORES
Elementary School: COVINGTON-HARPER
School District: PRINCE WILLIAM COUNTY PUBLIC SCHOOLS
Listed By / Shown By
Listed By
Agency Name: Samson Properties
Agency Phone: 5719219755
Shown By
Agent Name: Samantha Williams
Agent Phone: Cell: (804) 246-9718

Estimate Your Payment
Estimated Payment
$ 3,136.82 per month $2,645.10 Principal & Interest $334.25 Property Tax $157.47 Homeowner's InsuranceChange Payment Information

Privacy Policy / DMCA Notice / ADA Accessibility


This site is hosted, designed and copyright
© 1994 - 2026 by
Delta Media Group, Inc. -- Patent Pending --
Agency License Information: Hometown Realty-Licensed in the Commonwealth of Virginia
Agent License Information: Licensed in the Commonwealth of Virginia